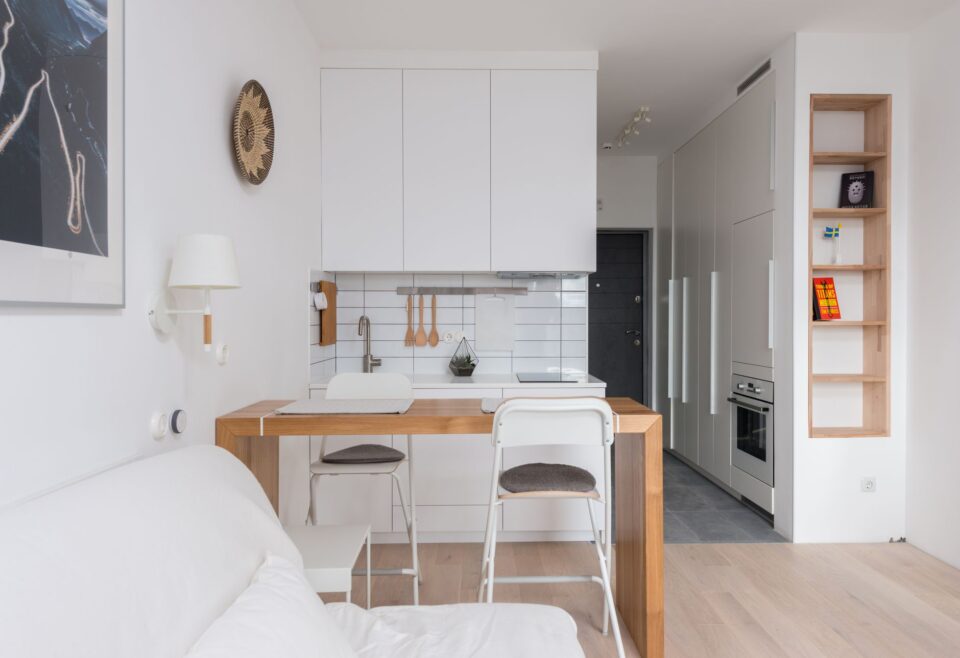
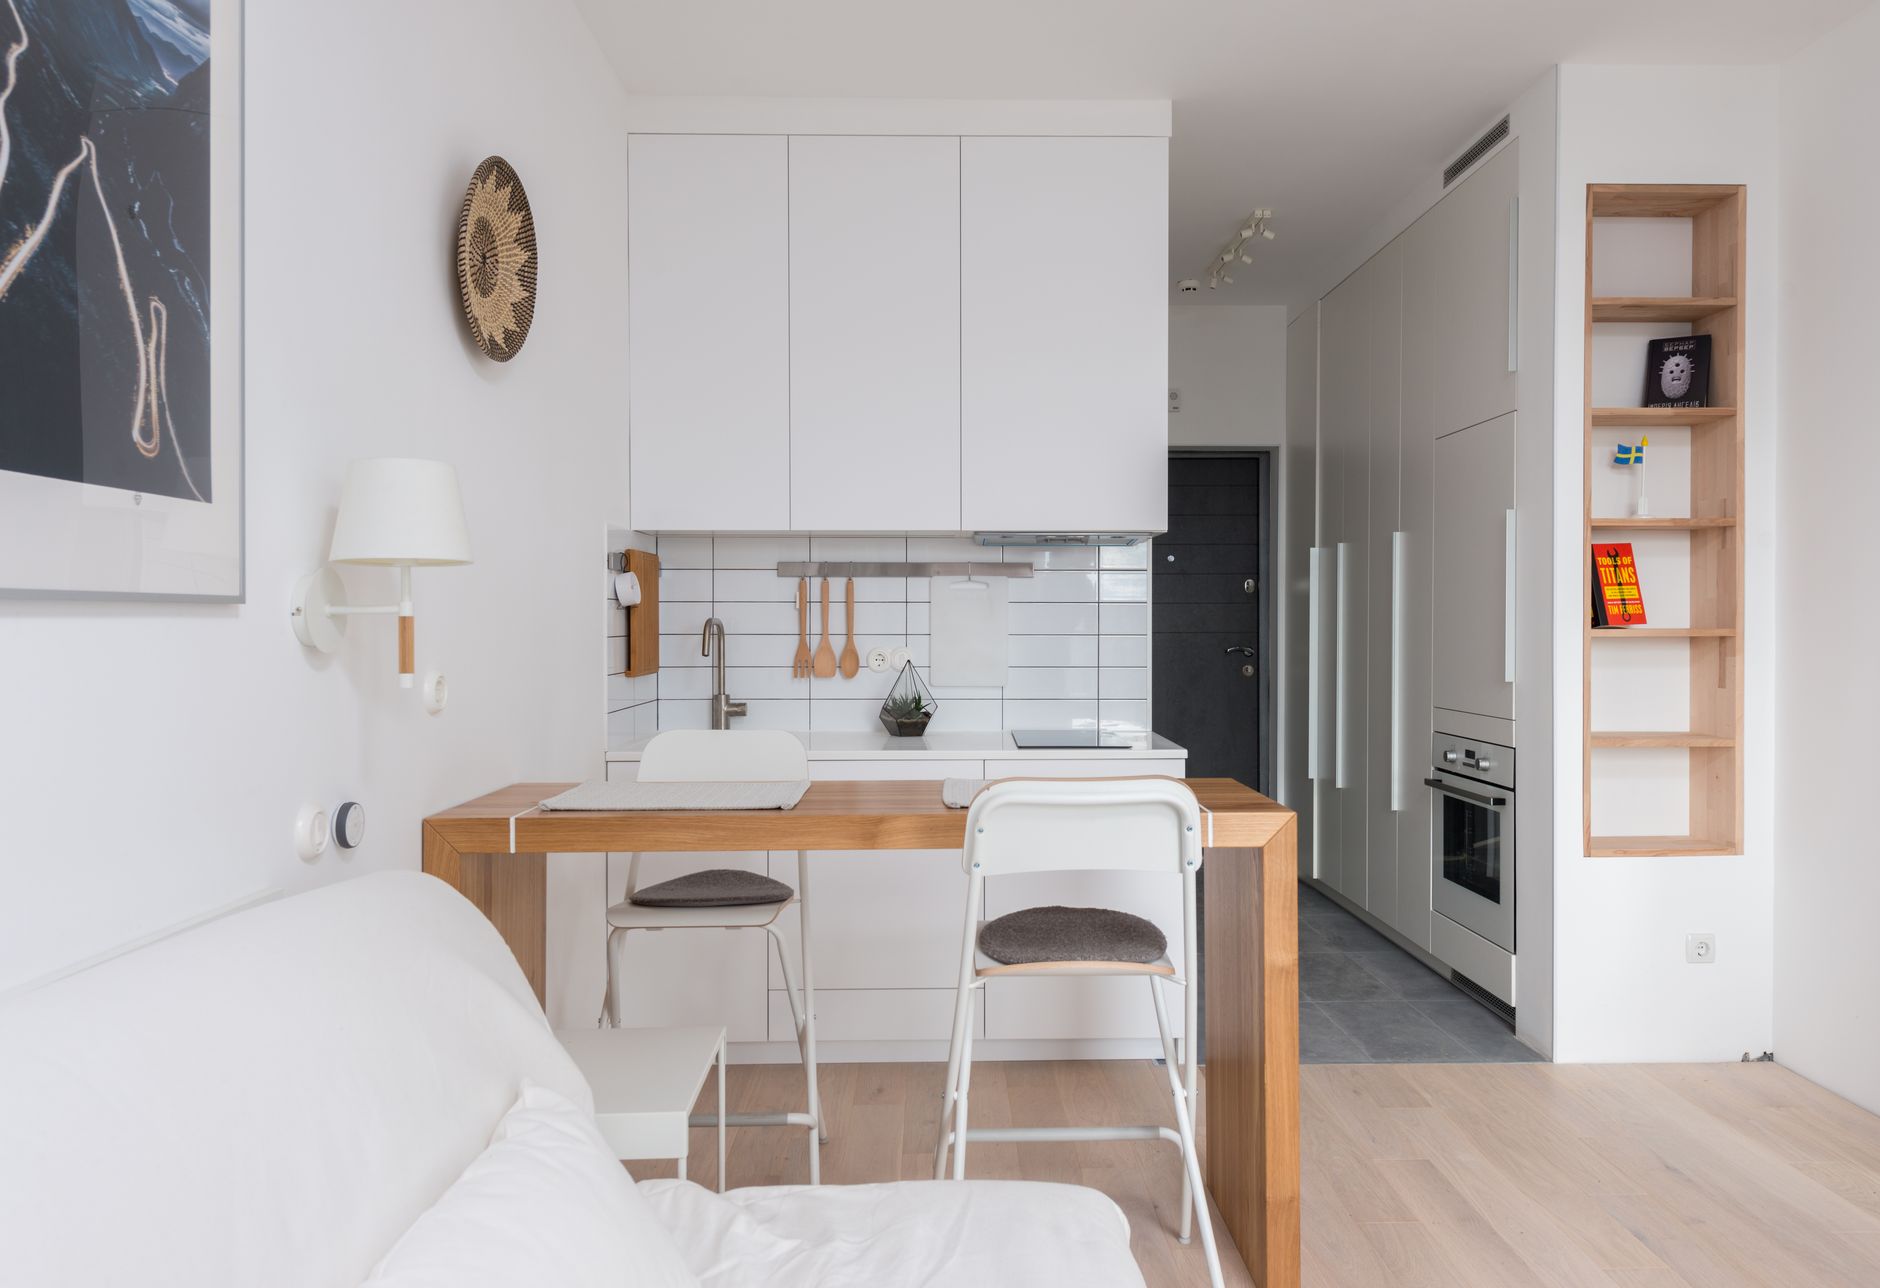
When I think about small apartment interior design, I do not think about making a tiny place look fancy for a photo. I think about getting through a normal Tuesday without tripping over a chair, losing the remote, or feeling boxed in by my own furniture. That is the real test. A good apartment works when you can cook, work, relax, and sleep without every zone fighting the others. If you want a useful starting point, I like to treat the room like a system, not a set of isolated corners. The best layouts usually borrow ideas from a careful Interior Design hub mindset, where circulation, storage, and light matter as much as style.
This guide is built for people who want a home that feels calm, not crowded. I will walk through planning, furniture scale, storage, light, color, and the small maintenance habits that keep the space from slowly drifting back into clutter. Along the way, I will point out the mistakes I see most often, because tiny rooms do not forgive loose decisions. A sofa that is five inches too deep, a rug that is two sizes too small, or a lamp placed in the wrong spot can make the whole room feel harder to live in. The good news is that the reverse is also true. A few smart choices can make a studio or one-bedroom feel easier, more flexible, and more personal without adding square footage.
How small apartment interior design starts with circulation
The first thing I look at is not color. It is movement. In a small apartment, circulation decides whether the home feels open or annoying. I want to know where the paths are from the door to the sofa, from the sofa to the kitchen, and from the bed to the bathroom. If those routes are blocked, the space will feel tense even if every object is beautiful. This is why I usually sketch the room before I shop. A simple hand drawing is enough. Mark the entry, windows, outlets, fixed cabinets, and any place where a door swings open. Then draw the routes that happen most often during the day. The goal is to protect those routes first, and place furniture second.
One useful rule is to keep the main walking lane as direct as possible. If you have to turn sideways every time you cross the room, the layout is already asking too much. In a one-bedroom, I often prefer a long, clean path along one side of the room rather than a furniture island that splits the room in half. In a studio, I might let the bed share a visual border with the living area, but I still keep the route to the kitchen and bathroom clear. People sometimes try to squeeze in one more chair or table because the room technically has space for it. Technically is not enough. If that extra piece interrupts a daily route, it will start feeling like clutter within a week.
I also like to think in zones, but not in a rigid way. Zones should help the room breathe. A dining zone can be a narrow table by the window. A work zone can be a wall-mounted desk that disappears visually when the laptop closes. A reading zone can be a chair, a lamp, and a side table, not a full lounge setup. The trick is to make each zone feel intentional without making the room feel chopped up. Small rooms work best when they are legible at a glance. You should be able to look across the apartment and understand how it is supposed to function.

If you are not sure whether your circulation is good, do a test. Walk through the apartment five times carrying something awkward, like a laundry basket or grocery bag. Notice where you slow down, twist, or bump into a surface. Those are the pressure points. Fix those first. The room will improve faster from one clear path than from ten decorative objects.
Small apartment interior design rules for furniture size
Furniture is where many small apartments go wrong. The piece looks fine in a showroom, then it lands in the apartment and suddenly the room feels overfilled. Showrooms have distance. Apartments do not. In a compact home, scale matters more than style. That does not mean you need tiny furniture. It means every piece should earn its footprint. A sofa should fit the room depth without swallowing the floor. A coffee table should allow easy movement around it. A dining table should match the number of people who use it regularly, not the number you imagine for a holiday dinner once a year.
I like furniture with lighter visual weight. That can mean exposed legs, slimmer arms, open shelving, or pieces that do not sit like heavy blocks on the floor. A sofa on legs usually feels less dominant than a low, bulky one with thick sides. A glass or stone top with a slim frame can feel easier than a large, solid wooden table. That said, light visual weight does not have to mean fragile or trendy. You still want comfort and durability. The best small-apartment pieces balance presence and restraint. They look grounded enough to belong, but not so heavy that they pin the room down.
Proportion matters more than matching sets. I would rather see one sofa that fits beautifully, one side table that is the right height, and one chair that gives the room a little breathing space than a complete furniture set that fills every corner. Matching sets can make a small apartment feel like a furniture catalog. Mixed pieces, if chosen carefully, feel more human and less fixed. They also give you better control over how the room functions. For example, a narrow bench can sometimes do more work than a deep armchair because it can slide under a table, serve as extra seating, or act as a landing spot for bags.
One easy mistake is buying furniture only by width. Depth matters just as much. A compact sofa with a deep seat may still overwhelm the room if it projects too far into the walkway. The same is true for armchairs, dressers, and even bed frames. I always measure the footprint on the floor, not just the face of the piece. Tape the dimensions onto the ground before you buy. That simple step saves money and disappointment. If the tape outline already feels crowded, the actual object will feel worse.
For multipurpose rooms, I prefer furniture that can shift roles. A nesting table can become a laptop perch, a snack station, or a bedside surface. An ottoman can act as storage, seating, or a footrest. A console can become a desk when needed. In a small apartment, flexibility is not a bonus. It is the difference between a room that adapts and a room that traps you in one routine.
Storage that hides in plain sight
Storage is not about stuffing things away. It is about deciding which objects deserve visibility and which ones should disappear until needed. In small apartment interior design, storage works best when it is woven into the room rather than added as an afterthought. That means thinking about drawers, cabinets, shelves, baskets, and hidden compartments before you start piling things on surfaces. If the apartment lacks storage, the clutter will move to the floor, the sofa arms, the dining table, and finally the kitchen counter. The room does not stay neutral for long.
I usually split storage into three groups. First is daily storage, the things you use constantly. Those need to be easy to reach. Second is seasonal storage, the items you use sometimes. Those can live higher up or farther away. Third is visual storage, the items you want to display because they add character. The mistake is to treat all three categories the same. If every object is visible, the apartment starts looking busy. If everything is hidden, the apartment feels flat and impersonal. The real goal is balance.
Under-bed storage can be useful, but only if it stays organized. If you dump random boxes under the frame, the space becomes a graveyard for forgotten items. I prefer low drawers or uniform bins with clear labels. In the kitchen, vertical storage often matters more than adding another cabinet. Slim wall shelves, rail systems, and drawer organizers can free up counter space without making the room feel stuffed. In closets, I like one simple rule: if the closet door opens and the first thing I see is chaos, the system is failing. Hidden storage should reduce friction, not hide the mess from yourself.

Open shelving is useful when it is edited. I use it for a few objects that are consistent in color or shape. Books, ceramic bowls, glasses, or baskets can look calm when they repeat visually. Random objects do the opposite. They create tiny interruptions every time you look at the shelf. If you choose open storage, ask yourself whether you are willing to maintain the look. Open shelves are not difficult, but they do ask for discipline.
There is also a psychological side to storage. When every object has a place, cleaning feels lighter. You are not making decisions from scratch every time. That is why I care so much about the system behind the room. A good storage plan does not just hide things. It lowers the mental noise of living there.
Light and color that make the room breathe
Light is one of the fastest ways to change how a small apartment feels. I do not mean only natural light, although that helps a lot. I mean layered light. A room with one overhead fixture often feels flat and harsh. A room with a ceiling light, a floor lamp, a table lamp, and maybe under-cabinet light in the kitchen feels softer and more usable. The reason is simple. Different tasks need different light, and different moods need different levels of brightness. In a small apartment, the lighting plan should support movement as much as atmosphere.
I like to think of light in three layers. Ambient light sets the general tone. Task light supports reading, cooking, and desk work. Accent light highlights one or two details, like art, plants, or shelving. If all three layers are present, the room usually feels more dimensional. If one layer is missing, the apartment can look a little unfinished even if the furniture is good. Lamps also help define zones without building walls. A floor lamp beside a sofa says this is a living area. A small lamp on a desk says this is a work area. The light itself becomes part of the layout.
Color works the same way. I am not a fan of the idea that small apartments must be white. White can work, but it is not a magic solution. What matters is how the palette handles reflection, contrast, and calm. Softer neutrals can make a room feel open while still feeling warm. Muted greens, clay tones, pale blues, and sand colors can bring character without closing the room in. If you want bolder color, use it with intention. A dark accent wall can look elegant if the room has enough natural light and the furniture is balanced. A bold color used everywhere can make the room feel tighter than it really is.
One trick I use often is repeating color in small doses rather than splashing it everywhere. For example, a muted green pillow, a similar green vase, and one matching chair can create continuity without visual noise. Repetition makes a room feel more edited. It gives the eye a pattern to follow. In small spaces, that is valuable. A room that repeats its colors well feels calmer because nothing is shouting for attention.
Mirrors can help, but only when they reflect something worth seeing. I would rather place a mirror across from a window or an attractive wall than use one randomly just because the room is small. Reflection should amplify the best part of the space, not double the clutter. The same goes for glossy finishes. They can brighten a room, but if every surface shines, the apartment starts feeling restless. Light works best when it is controlled, not scattered everywhere.
Small apartment interior design for kitchens and dining corners
The kitchen in a small apartment often carries too many jobs. It is for cooking, storage, coffee, mail, charging, and sometimes even work. That is why the kitchen needs a stricter edit than almost any other zone. Counter space is precious. The fewer appliances you leave out, the easier the room is to use. If a mixer, toaster, air fryer, and coffee machine all stay on the counter, the space stops behaving like a kitchen and starts behaving like a storage shelf. I am not against tools. I just think each one should have a reason to stay visible.
For small kitchens, I like vertical thinking. Wall rails, magnetic strips, hooks, narrow spice shelves, and upper cabinets can solve more problems than extra countertop clutter. Drawer inserts also matter. A shallow drawer with organized utensils is faster to use than a deeper drawer full of loose items. If the kitchen is open to the living room, visual consistency becomes even more important. Cabinet fronts, hardware, and countertop finishes should feel quiet enough to blend into the rest of the apartment. That does not mean plain. It means cohesive.
Dining can be surprisingly flexible. A full dining table is not always the answer. In many small apartments, a drop-leaf table, a wall-mounted fold-down table, or a narrow rectangular table by the window does a better job. I have also seen benches work well because they take less visual space and can slide under the table. If only one or two people eat there most of the time, you do not need a table that pretends to host six. A smaller, better-used setup is usually more honest and more comfortable.
For those who cook often, the dining area can also serve as prep space when needed. That means the surface should be sturdy, easy to clean, and close enough to the kitchen to function as an extension of it. For people who barely use a table, it may be smarter to choose a larger work surface that happens to support meals. In other words, the room should follow your habits, not a magazine layout.

When I am trying to decide whether a dining piece belongs, I ask one question. Will I use it at least several times a week, or am I buying it for an imagined lifestyle? That simple filter removes a lot of clutter. The right dining corner should make everyday life easier, not ask for extra space you do not have.
Sleeping areas, privacy, and visual calm
The bedroom area in a small apartment has a difficult job. It needs to feel restful without consuming the entire home. That is especially true in studios, where the bed is visible from several parts of the room. I like to think of the sleeping area as a visual pause. It does not need to be hidden completely, but it should feel distinct. A rug, a curtain, a change in lighting, or a low shelf can help mark the boundary without building a heavy barrier. Privacy in a small apartment is often about suggestion rather than enclosure.
Bed placement matters a great deal. If possible, I try to avoid placing the bed in the direct traffic path. People should not have to walk through the sleeping zone to reach the kitchen. That creates a sense of intrusion, even when no one else is home. A bed placed against a longer wall often gives the room better balance than a bed shoved into the narrowest corner. If the room is truly tight, a platform bed with storage can do double duty, but only if it stays visually simple. Too many compartments, handles, and visual breaks can make the bed area feel busy.
For nightstands, I usually prefer compact surfaces that hold only the essentials. A lamp, a book, a glass of water, maybe a charging cable. That is enough. When the nightstand becomes a dumping ground for random objects, the room starts carrying unresolved mental clutter. The same applies to bedding. I like a small apartment bedroom to feel layered but not overdecorated. One or two textures can add warmth. Too many pillows, throws, and decorative items can make it harder to reset the bed each morning.
Privacy screens and curtains can be useful in studios and shared apartments. I prefer ones that filter rather than fully block. A sheer curtain, a slatted panel, or a textile screen can create a sense of separation without making the space darker or heavier. If you use a divider, make sure it still allows light to move. Cutting off the flow of light is usually more damaging than people expect.
Visual calm is not the same as emptiness. A restful sleeping zone should still have personality. A framed print, a lamp with warmth, or a single color accent can give the area character without crowding it. The best small bedrooms feel composed. Nothing has to be dramatic. It just has to feel settled.
How to use rugs, textiles, and texture without crowding the room
Textiles are one of the safest ways to add softness to a small apartment, but they can also go wrong if they are used without restraint. The mistake I see most often is layering too many patterns, too many pile heights, or too many decorative pillows. Small spaces need texture, but they do not need visual competition. A few well-chosen materials can make the apartment feel richer without making it feel heavier.
Rugs are especially important because they define zones. In a living area, the rug should usually be large enough for at least the front legs of the main seating to rest on it. A tiny rug floating in the middle of the floor tends to make the room look smaller, not larger. The rug should connect furniture rather than isolate it. In a dining area, a rug should extend far enough that chairs can move back without catching on the edges. In a studio, one rug can help separate the living area from the sleeping area if the room layout is simple enough.
For fabrics, I like a mix of touch and restraint. Linen, cotton, wool, boucle, or a textured weave can add depth even in a neutral room. The key is to repeat a limited number of textures rather than layering every texture at once. If the sofa is textured, the curtains can be smoother. If the bedding is soft and layered, the chair upholstery can stay more restrained. That contrast keeps the room from becoming visually noisy.
Window treatments deserve more attention than they usually get. Curtains can make a room feel taller if they hang close to the ceiling and fall cleanly to the floor. Short curtains, in contrast, can chop the wall and make the apartment feel compressed. I usually prefer simple panels over overly ornate drapes in small rooms. The goal is to frame the window, not fight it.
Even the smallest textile choices matter. A cushion color that repeats the rug, a throw that echoes the wood tone, or a table runner that softens a surface can make the room feel coordinated. Coordination is not about being matching. It is about reducing the number of unrelated notes the room is trying to play at once.
Styling surfaces so the apartment feels edited, not empty
Once the big decisions are in place, the final layer is styling. This is where a lot of people either freeze the room into a showroom or fill every corner because they are afraid of it looking blank. The sweet spot is somewhere in between. In a small apartment, surfaces need air. They also need a few deliberate objects so the room does not feel unfinished. The trick is to edit like you are selecting a short playlist, not assembling a museum display.
I usually start with flat surfaces: coffee tables, consoles, shelves, nightstands, and counters. Each surface should have a job. Some are functional, some are visual, and some do both. A coffee table might hold a tray, a book, and one small object. A console might carry a lamp and a bowl for keys. A kitchen counter might be kept almost bare except for one or two daily-use items. If every surface is treated the same, the room becomes repetitive. Different surfaces need different levels of visual weight.
Groupings work well because they feel intentional. A lamp, a stack of books, and a small vase can read as a composed moment instead of random clutter. But if you add too many groupings, the apartment starts to look overworked. I prefer leaving negative space around styled items. That empty space is not wasted. It lets the eye rest. In small rooms, visual rest is part of the design, not an absence of it.
Plants can be useful here, too, if they are chosen carefully. One medium plant often does more for a room than five tiny ones. A plant should soften the edges of the apartment, not become a maintenance burden or a collection of scattered pots. The same logic applies to art. One larger piece can hold a wall better than many small frames fighting for attention. When the walls are too fragmented, the room feels busier than it needs to.
Styling is also about consistency of material. If you mix wood, metal, glass, ceramic, and fabric, the room can still feel calm, but only if the pieces share some visual logic. Maybe the metals are all warm. Maybe the woods are all in a similar tone. Maybe the ceramics echo the same soft color family. That repetition quietly ties the room together.
A practical checklist for a small apartment refresh
If I had to reduce all of this into a short working checklist, I would keep it very plain. A small apartment improves fastest when you deal with the biggest friction points first. Before buying anything new, I would walk through the space and ask these questions.
- Can I move from the entry to the main seating area without weaving around furniture?
- Does the sofa, bed, and table feel proportionate to the room depth?
- Is there hidden storage for daily items that usually sit out in the open?
- Do I have at least two layers of light in the main living zone?
- Is the color palette repeating in a few clear places rather than scattering everywhere?
- Does the kitchen counter stay clear enough to work on comfortably?
- Does the sleeping area feel distinct from the rest of the apartment?
- Are the rugs large enough to connect furniture instead of floating awkwardly?
- Do the styled surfaces look edited rather than piled up?
Then I would make a simple priority list. Fix circulation first. Then storage. Then lighting. Then scale. Styling comes after that. People often reverse the order because style is more fun to shop for, but the room will feel better much faster if the structural pieces are addressed first. A pretty lamp cannot save a bad layout. A beautiful chair cannot make a blocked walkway easier to use.
If you are planning purchases over time, I would buy in this order: the largest anchor furniture piece, the main storage solution, the key lighting pieces, then the smaller styling objects. That order protects you from filling the room with decorative pieces before the essentials are solved. It also keeps the budget from disappearing on things that look good but do not help much.
One more thing I always tell myself is to leave a little room for change. A small apartment does not need to be perfectly final. It needs to be flexible. Life changes. A new job changes your schedule. A partner moves in. A hobby takes over one corner. A home that can absorb those shifts without turning messy is a much better home than one that looks complete but cannot adapt.
Maintenance habits that keep the room working
The last part of small apartment interior design is not shopping. It is upkeep. Small spaces show neglect quickly because every surface is visible and every object has more influence. That is why maintenance habits matter so much. I do not mean deep cleaning every day. I mean a few routines that keep the apartment from slowly drifting into visual chaos.
I like a nightly reset. It takes only a few minutes. Return objects to their homes, clear the counter, fold the throw, align the cushions, and put away the items that do not belong in the living zone. The point is not perfection. The point is to end the day with the room ready for the next one. That small habit prevents clutter from stacking up in layers. Once clutter has a few layers, it starts feeling like part of the room.
Weekly maintenance helps too. I prefer one regular moment to check under-bed storage, sort mail, clear the entry area, and tidy the kitchen. If these jobs wait too long, the apartment starts absorbing mental load. You walk in and see unfinished tasks everywhere. That feeling can be more tiring than the physical mess itself. A steady routine keeps the apartment from silently becoming a checklist of things you have not done.
Seasonal changes are useful as well. When the weather shifts, I take the chance to edit textiles, rotate a few objects, and remove anything that no longer fits the season or the way I am using the room. A heavy throw in summer can feel unnecessary. A thin curtain in winter can make the room feel exposed. Small adjustments keep the space aligned with daily life instead of frozen in one version of itself.
Finally, I like to think of maintenance as design, not chore. Every time I reset the apartment, I am protecting the choices that make the room usable. That might sound small, but in a compact home, small decisions carry a lot of weight. A tidy surface, a clear walkway, and a well-placed lamp can change how the whole apartment feels when you walk in the door.
The best small apartment is not the one with the most stuff or the most dramatic styling. It is the one that keeps making ordinary life feel easier. When a room can do that, it stops feeling small in the ways that matter.