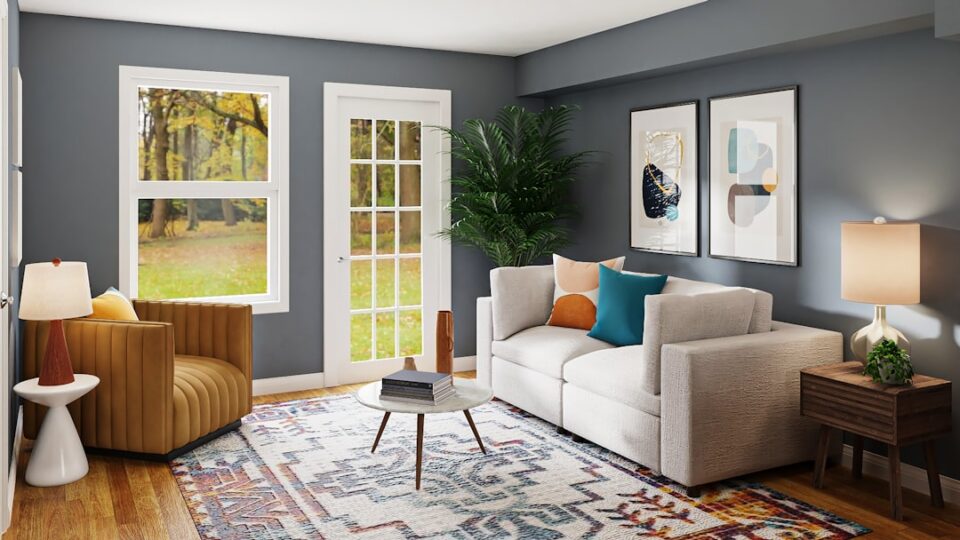
Creating a small living room furniture layout is less about squeezing in as much as possible and more about deciding what matters most for your daily life. The right choices turn a tight room into a comfortable, welcoming space that supports conversation, lounging, and everyday tasks without feeling cramped. This guide shows you a clear, repeatable process with exact dimensions, layout templates, and a practical buying order so you can plan confidently and avoid common mistakes.
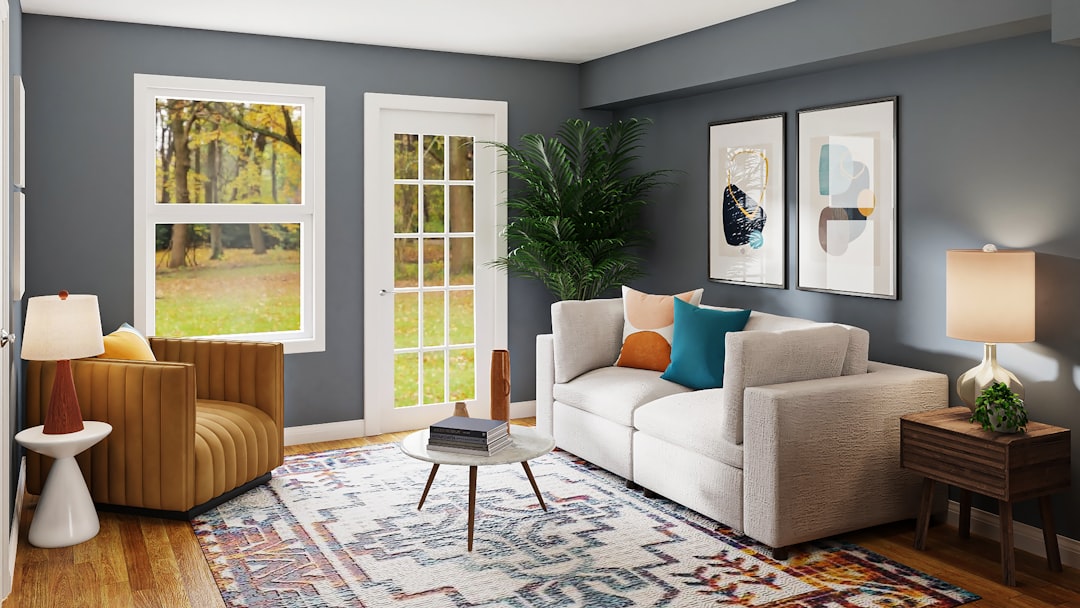
To help you visualize the basics while you sketch and measure, save this simple reference image.

small living room furniture layout: the essential checklist
A compact living room succeeds when you balance three things: scale, pathways, and multi-use surfaces. Use this pre-flight checklist before you buy or move anything. If you hit all the items, your layout will usually feel comfortable, even if your room is a puzzle of doors, windows, and radiators.
- Start with one primary activity: conversations, TV, reading, kids’ play, or a mix. Rank them by importance.
- Pick one seating strategy first (sofa + chair, small sectional, or two loveseats). Everything else fits around that decision.
- Protect pathways with clearances of 30–36 inches for main routes and 24 inches for secondary routes. If you cannot meet 30 inches, aim for a consistent 28–30 inches along the tightest run.
- Keep reach distances tight: 16–18 inches from sofa edge to coffee table; 8–12 inches from side tables to seating arms; 24–30 inches between opposing seats for footroom.
- Choose furniture with slim arms, visible legs, and shallow depths to reduce visual bulk; avoid boxy silhouettes when space is tight.
- Use storage with a surface: ottomans, lift-top coffee tables, nesting tables, and slim credenzas that double as TV stands.
- Anchor the room with one rug that at least tucks under the front feet of seating; 5×8, 6×9, and 8×10 are the typical sweet spots.
- Let light breathe: low-back pieces by windows, glass or open-base tables, and a mix of table, floor, and wall lighting scattered across the room.
- Place the focal point first (TV, fireplace, or a window view), then arrange seating to face or partially wrap around it.
- Scale matters more than quantity. One right-sized sofa beats a too-big sectional plus extra chairs every time.
When people say a room feels cramped, it is usually because a walkway is pinched, a piece with heavy visual weight blocks sightlines, or surfaces sit just out of comfortable reach. This checklist prevents all three.
Measure and map: scale, clearances, and pathways
Most small living rooms fail on paper before they fail in real life. A careful measurement routine prevents impulse purchases and pricey returns. Take the time—your future self will thank you.
- Measure the shell: length, width, ceiling height, and every obstacle (doors, swings, window sills, radiators, vents, alcoves). Write each measurement to the quarter inch.
- Plot utilities: outlets, cable/ethernet points, wall switches, floor vents, and any hardwired sconces. Note the wall with the fewest openings for the TV or main anchor piece.
- Draw a plan: use graph paper (1 square = 6 inches) or a free app. Add door swings (including closet or balcony doors) and label how they cut into usable wall lengths.
- Block in pathways: draw 30–36 inch bands for major routes such as front door to hallway, hallway to balcony, or kitchen to seating. Use 24 inches for secondary routes (e.g., sofa end to window). Avoid letting furniture overlap these bands.
Once the shell is mapped, layer in furniture as rectangles with accurate footprints. Here are reference sizes that usually fit compact rooms without feeling miniature:
- Sofas: 72–84 inches wide; 32–36 inches deep; seat height 17–19 inches; back height 30–34 inches.
- Loveseats: 56–72 inches wide; 32–36 inches deep; similar heights as sofas.
- Compact sectionals: 84–96 inches on the long side; chaise depth 60–65 inches; overall depth 34–36 inches if possible.
- Accent chairs: 28–32 inches wide; 30–34 inches deep (narrower if armless or with open frames).
- Coffee tables: 40–48 inches long; 18–24 inches wide; 16–18 inches high.
- Side tables: 16–20 inch diameter/width; height within ±2 inches of the seat cushion height.
- Credenzas/Media units: 48–72 inches wide; 14–18 inches deep; 24–28 inches high for TV height comfort.
As you test options, keep these distances in mind:
- 16–18 inches from sofa/chair front to coffee table for comfortable reach.
- 30–36 inches behind seating if it backs onto a walkway; 24 inches can work in compact corners.
- TV size vs. viewing distance: screen diagonal × 1.2 ≈ comfortable distance (e.g., 55 inch TV → ~66 inches). If space is tighter, a swivel mount can help angle the screen without pushing seats back.
- Rug placement: at least front feet of major seating on the rug; in very small rooms, allow the rug to slide under the sofa entirely and stop just shy of the chair fronts.
The goal is not architectural perfection; it is day-one confidence. When you know a 78‑inch sofa, a 44‑inch coffee table, and a 32‑inch chair fit with appropriate reach and path clearances, shopping becomes straightforward.
Seating strategy: sofa, sectional, or two loveseats
Your seating choice drives every other decision. In small living rooms, a sectional can look like the most seating per square foot. Sometimes that is right; often it is not. Use these guidelines and consider how your household actually lounges.
- Sofa + one chair: fits most rooms under 11×14 feet. The chair can float opposite the sofa or slide alongside to form a soft L. This is the most flexible strategy for frequent reconfiguration.
- Small sectional: works when you have two short walls and an open side (entry or window) that tolerates the chaise. A chaise can double as a walkway blocker if poorly placed, so sketch carefully and test door clearance.
- Two loveseats: form an L or face each other for conversation, especially around a corner window or decorative fireplace. Great for households that value face-to-face talk over TV viewing.
Think about comfort behaviors. If two people routinely lounge at once, a chaise sectional might beat a sofa-and-chair pairing. If you host, a sofa with two compact armless chairs stacks seats without overwhelming floor space. Look for low arms, slim profiles, and leggy bases; they reduce visual mass and help the room feel airy even when fully seated.
Quick decision matrix:
- Movies first: chaise sectional or sofa + ottoman for feet-up comfort and centerline sightlines.
- Conversation first: sofa + two chairs facing each other across a coffee table; keep seat-to-seat distances under ~9 feet so nobody ends up projecting across the room.
- Work-from-sofa: sofa + small swivel chair so you can pivot between TV, coffee table, and a laptop side table without dragging furniture around.
When dimensions are especially tight, swap the chair for a compact swivel with an open base, or choose a small-scale recliner with a wall-hugger mechanism so it opens without crashing into the back wall.
Tables and reach: coffee, side, and ottomans
Surface reach is comfort. If you cannot set down a mug without leaning forward or stretching awkwardly, the layout will feel off even if pathway clearances are perfect. Get table dimensions and distances right.
- Coffee table length: about two-thirds the sofa width looks balanced and supports reach. For a 78‑inch sofa, a 48–52 inch table usually works; for a 72‑inch sofa, 44–48 inches is common.
- Width: in tight rooms, aim for 18–22 inches so legs are not trapped. Oval or round tables trim corners and soften traffic pinch points.
- Height: within 2 inches of the sofa seat height (most seats are 17–19 inches). A too-tall table feels intrusive, a too-low table feels like a squat.
- Ottomans: a storage ottoman doubles as footrest and coffee table; add a tray for a flat surface. Two small cubes (18–20 inch square) offer flexible parking and tuck aside when you want more floor space.
- Side tables: 16–20 inch diameter/width and placed 3–6 inches from the arm. If space is tight, use a C‑table that slides partially under the sofa base.
Consider nesting tables when seating shifts often. Pull the smaller table toward a guest, push it back under the larger one when you do yoga or kids sprawl on the rug. Flexibility is a bigger win than perfectly matching a single coffee table size on day one.
Storage that works in small rooms
In compact spaces, storage must earn its footprint by doing two jobs at once. The goal is not to hide every object but to give everything a home within one arms-length move. Build storage into the pieces you already need.
- Lift-top coffee table: becomes a laptop perch or dinner tray and hides chargers, remotes, notebooks, and game controllers. Pick models with soft-close hinges so the top does not slam.
- Storage ottoman or bench: extra seat, footrest, and blanket bin. In tight rooms, two small cubes beat one big rectangle because they park in different corners as needed.
- Wall-mounted shelf or narrow console: creates an entry drop zone without stealing walkway width. Aim for 10–12 inches deep; pair with small hooks or a key tray if you lack a foyer.
- Low credenza: under the TV it hides cables, modems, and games while acting as a display surface. Choose 14–16 inches deep for small rooms and route cables through grommets to avoid a spaghetti nest.
- Window ledges and alcoves: treat them as display or book zones; keep only items that look good in daylight, such as plants and a few books, and rely on closed storage elsewhere for clutter.
If visual calm is your priority, prefer doors and drawers over open cubbies. If you like open shelving, limit it to one vertical element and keep 60–70 percent of each shelf empty. Use baskets that fit exactly (no sagging over edges) to make clean-up quick and repeatable.
Visual weight and materials: why some rooms feel lighter
Two sofas with the same footprint can feel wildly different because of visual weight. In small rooms, visual weight is as important as measurements. Aim to distribute weight so one anchor piece grounds the room while everything else looks light and leggy.
- Legs vs. skirts: visible legs lift furniture off the floor and increase the sense of air and floor continuity. Skirted pieces read heavier unless they are very tailored and tonal.
- Arm style: track or narrow English arms save 4–6 inches across the width of a sofa compared to oversized roll arms. Slim arms also look lighter in photos.
- Back height: low to medium backs (30–34 inches overall) keep sightlines open; reserve a high-back wing chair for a reading corner rather than the main view line.
- Materials: glass, acrylic, and light wood reduce visual mass; dark-stained wood and blocky forms add mass. A glass or open-base coffee table can make a tight seating cluster feel less dense.
- Color value: keep big pieces in a tight value range (all light or all medium) and use contrast sparingly on small items (pillows, throws, art). Too many competing contrasts make a room feel busier and smaller.
Mental test while shopping: imagine a line under the furniture. How much floor can you see underneath or around it? More visible floor usually equals a lighter feel. Combine one heavier anchor (sofa or credenza) with lighter companions (open-frame chairs, thin-top tables) so the room reads balanced rather than bulky.
Traffic flow, focal points, and TV placement
Small rooms often have one bossy element: a fireplace, a large window with a view, or the only wall that fits a TV. Accept it, then design for flow rather than against it.
- Pick the focal point that suits your daily life. If the TV wins, center it and soften the wall with art or plants. If a fireplace or view takes priority, angle seating so most seats can pivot toward it.
- Float the sofa 6–10 inches off the wall if that unlocks better walkways. That tiny gap reduces echo and makes the room feel intentional, not crammed.
- Use swivel chairs when you need to pivot between a view and conversation. Swivels save you from dragging heavy chairs during gatherings.
- TV height: aim for 42–48 inches from floor to screen center depending on seat height. A tilt/swivel mount helps in awkward rooms and reduces glare from windows.
- Avoid blocking windows with high backs. If a window must be partially covered, use a bench or low console to keep light flowing and the view line open.
Rugs help direct traffic. Place the rug so pathways run along its edges rather than diagonally across it. That visual cue silently guides feet, sparing your sofa corners from scuffs, and it clarifies where chairs should live when the room resets after a movie night.
Multi-zone planning: work nooks, kids, and pets
A small living room can still support more than one activity zone if you treat each zone like a compact product: simple, efficient, and easy to reset.
- Conversation zone: sofa + one or two chairs around a 40–48 inch coffee table. Keep the triangle tight so no one shouts across the room. Leave a clear 24–30 inch gap behind at least one seat for circulation.
- Media zone: mount the TV 42–48 inches to screen center; minimize glare by placing window coverings opposite the screen or using a tilt mount. Use a dimmable floor lamp nearby for movie nights.
- Micro desk: mount a 28–36 inch shelf at desk height with a back lip, pair it with a stool that tucks under, and place it near an outlet. If you cannot spare wall space, a lift‑top coffee table can double as a laptop station.
- Kids + pets: use washable performance rugs, baskets with lids, and soft‑edge tables. Reserve one basket for quick sweep-ups before guests arrive. Place pet beds away from the main walkway so nobody trips during nighttime water runs.
Demarcate zones with lighting rather than extra furniture. A floor lamp behind the reading chair says “reading spot” without adding another side table if the coffee table is already within reach. A plug‑in sconce above the micro desk frees the surface below and keeps cords tidy.
Light, color, windows, and mirrors
You do not need an all-white room to make it feel open, but contrast and reflection matter. Good lighting and smart color choices stretch a room visually far more than another seating piece ever could.
- Layer light: one overhead (diffused if possible), one floor lamp, one table lamp, and one wall or task light. Four points of light in different corners erase harsh shadows and make edges feel farther away.
- Control glare: avoid placing the TV opposite unshaded windows. Sheer curtains plus a tilt mount allow daytime viewing without turning the room into a cave.
- Color strategy: keep walls and larger pieces in a tight value range (all light or all medium) and reserve high contrast for smaller accents. Repeating accent colors in pillows and art ties the room together visually.
- Mirrors: place one where it reflects light or a view rather than clutter. Opposite a window is classic; above a low console widens sightlines.
- Window coverings: hang rods 4–6 inches above the frame and extend 6–10 inches beyond each side so panels stack off the glass; this makes windows feel larger without stealing much wall space.
Glass and gloss are not mandatory; even matte finishes look airy if they keep the palette cohesive and the room has visual pauses—stretches of uninterrupted wall or floor where the eye can rest.
Templates for tricky room shapes
Use these starter templates to sketch your plan. Swap pieces as needed, keeping footprints and distances similar. Dimensions below are footprint widths × depths unless noted, and distances assume 16–18 inches reach to the table and 30–36 inches for main walkways.
Template A: Sofa + chair (10×13 room)
- Sofa: 78×34 inches centered on the 13‑foot wall.
- Chair: 30×32 inches opposite the sofa, angled 10–15 degrees toward it.
- Coffee table: 44×22 inches.
- Side table: 18 inch round beside the chair.
- Walkway: 36 inches along the long wall from entry to hallway.
- Rug: 6×9 feet with front feet of sofa and chair on the rug.
Template B: Small sectional (11×14 room)
- Sectional: 90 inches on long side; chaise 62 inches depth along the 14‑foot wall; overall depth 34–36 inches.
- Ottoman: 36×24 inches (storage preferred), centered; 16 inches from seating edges.
- Media console: 60×15 inches on the short wall; TV centered ~66 inches from seating for a 55‑inch screen.
- Walkway: 30–36 inches behind the chaise to balcony door; if tight, use a swing‑clear hinge on the door to reclaim an inch or two.
- Rug: 6×9 or 8×10 depending on chaise orientation and door clearance.
Template C: Two loveseats (11×12 room)
- Loveseat 1: 64×34 inches on window wall.
- Loveseat 2: 64×34 inches on adjacent wall, forming an L.
- Nesting tables: two 18 inch rounds that can push together as a coffee table or separate for reach.
- Corner lamp: a slim floor lamp behind the inside corner adds depth and light without stealing table space.
- Walkway: 30 inches from entry to hallway along the open side.
Template D: Long and narrow (9×16 room)
- Sofa: 72–78×34 inches placed about 10 inches off one long wall.
- Chair: armless 28×30 inches opposite the sofa to keep the aisle wide.
- Table: 40×20 inch oval to soften corners; place 16 inches from seat edges.
- Media: 48–60 inch console on the short wall; consider a wall mount to slim depth.
- Walkways: a 34–36 inch main aisle along one long wall; a 24–28 inch secondary aisle on the other if possible.
Template E: Open-plan studio
- Sofa: 78×34 inches floated 8–10 inches off the wall to create an air gap and a subtle divider.
- Console behind sofa: 12 inches deep to act as a boundary and a charging station (use a cord pass‑through).
- Swivel chair: 30×32 inches at the corner of the rug pivoting toward TV or dining.
- Rug: 6×9 under seating to define the living zone without erecting barriers.
These templates are baselines. If your door swings conflict, flip the configuration. If you own a 72‑inch sofa already, use the same clearances but shrink the coffee table to 40×20 inches to preserve reach distances.
Shopping roadmap, budgeting, maintenance, and quick upgrades
Shopping without a sequence leads to mismatched pieces. A smart order reduces returns and helps your space read cohesive from day one. Then plan basic care so your tight room handles heavy use gracefully.
Buy order
- Measure and sketch your preferred template using brand spec sheets for exact dimensions.
- Choose the sofa/sectional first. It drives scale, color, and comfort. If in doubt, size down one step.
- Pick the rug to unify the seating zone; the right rug makes the room feel larger by visually stitching pieces together.
- Select tables (coffee/side) to hit reach and height targets; mix a solid table with a lighter piece so the grouping does not feel blocky.
- Add storage (credenza, ottoman, wall shelf) tailored to your daily clutter pattern.
- Finish with lighting and soft layers (pillows/throws) to adjust contrast and texture.
Sample budget split (adjust for your market): roughly 45 percent seating, 20 percent tables/storage, 15 percent rug, 10 percent lighting, 10 percent accents. If you need to economize, protect the sofa budget first; you interact with it more than any other piece.
Material tips for longevity
- Performance fabrics with tight weaves (polyester blends, acrylics, or well‑rated treated cottons) resist pilling and are easier to spot‑clean. If you prefer natural fibers, consider slipcovers that you can wash seasonally.
- Leg protection: felt pads under furniture feet reduce floor wear and make it easier to slide pieces a few inches when you re‑route cables.
- Rug pad: a quality pad adds cushion, keeps rugs from drifting, and reduces tripping risk along narrow aisles.
- Cable discipline: a small under‑console raceway or cord box keeps walkways clear and surfaces tidy.
Light-touch care routine
- Every week: reset surfaces (tray, remotes, chargers), fluff cushions, fold throws.
- Every month: check clearances (tables tend to creep), vacuum under the sofa front edge, rotate nesting tables to equalize wear.
- Every season: wash removable covers per care tags, refresh felt pads, reassess lighting for early‑dark or long‑day months, and edit decorative objects to prevent clutter creep.
Quick upgrades that pay off
- Swap heavy side tables for a C‑table or a small pedestal table that tucks closer to seating.
- Lift curtain rods 4–6 inches above the frame and 6–10 inches wider than the casing to make windows read taller and wider.
- Replace four small throw pillows with two larger ones (22–24 inches) for a calmer, less busy look.
- Add a wall shelf above the sofa for art and a plug‑in picture light; it becomes a shallow feature wall without floor clutter.
- Introduce one mirror where it reflects light—not clutter—ideally across from a window or above a low console.
Troubleshooting common mistakes
Even with careful planning, small rooms drift out of tune over time. Use this section as a diagnosis-and-adjust guide when something feels off. Most issues come down to pathways, reach, or visual weight.
- Problem: the room feels cramped. Check the main walkway. Is it under 30 inches for a long stretch? Slide the sofa 2–3 inches forward, swap a square coffee table for an oval, or replace an armchair with an armless swivel to reclaim precious inches.
- Problem: the coffee table feels too far. Measure the sofa‑to‑table distance. If it is beyond 18 inches, either pull the table forward, pick a longer model (closer to two‑thirds the sofa width), or add a small pull‑up table near the seat where the reach is worst.
- Problem: the layout feels heavy. Evaluate visual weight. Replace one dark, blocky piece with something leggy or glass. Consolidate small decor into a tray, reduce high‑contrast accents, and let the rug act as a quiet unifier.
- Problem: glare on the TV. Adjust window coverings, try a tilt/swivel mount, and add a dimmable lamp near the screen so the room is not pitch-black—your eyes will thank you.
- Problem: not enough seating for guests. Store two stackable stools under the console or choose ottomans that serve as seats. For occasional crowds, folding director’s chairs tuck in a closet and look intentional when brought out.
- Problem: clutter builds up. Add one more lidded basket or a drawer unit where clutter piles up naturally (often near the entry or sofa corner). Label chargers and remotes and corral them in one tray.
When in doubt, remove one item and live with the room for a week. Rooms rarely need more pieces; they usually need the right ones placed at the right distances.
Case snapshots and real-world adjustments
Every small living room has quirks. These brief snapshots show how to apply the same principles to different constraints.
Open-plan studio with one long wall: Place the sofa 8–10 inches off the wall to create an air gap and a subtle divider. Float a 5×8 or 6×9 rug under seating. Use a 12‑inch‑deep console behind the sofa for a drop zone and charging. A swivel chair at the rug’s corner doubles as a dining seat when rotated.
Bay window + radiator: Skip the deep chair under the bay. Use a compact bench for light seating and place the main chair opposite the sofa where air can circulate. Mount a narrow wall shelf above the radiator for plants and a reading lamp; leave at least 2 inches clearance above the radiator for airflow.
Two doors on adjacent walls: Draw both pathways first (often L‑shaped routes). Favor a standard sofa plus a very compact chair that can pivot into the conversation area when needed. Use wall‑mounted plug‑in sconces to keep side tables slim and free.
Narrow rental with no overhead lights: Layer floor and table lamps to make four light points. Pick a glass or open-base coffee table and a low‑back sofa to keep sightlines open. Consider a thin plug‑in track mounted along the wall to wash light upward and make the ceiling feel higher.
Pets and fabric durability: Choose tight weaves and mid‑tone patterns that hide fur. Store a pet throw in the ottoman and spread it over seats when needed. Place a low‑profile mat under water bowls to keep floors dry in tight walkways.
When you move to a new home, bring your old plan. Measure the new shell, sketch the pathways, then test your existing pieces against the same distances. You will know at a glance which items transition and which ones deserve to be sold or donated.
Putting it all together: a repeatable 7-step process
Here is the full planning method condensed into one checklist you can run anytime you move or upgrade:
- Measure the room shell and obstacles; draw door swings and outlets.
- Choose the primary activity and focal point (TV, fireplace, window view).
- Sketch pathways (30–36 inches for main routes, 24 inches for secondary routes).
- Pick a seating strategy that fits the shell: sofa + chair, small sectional, or two loveseats.
- Block in tables and storage with reach distances (16–18 inches) and heights aligned to seat cushions.
- Layer lighting in four points and pick a rug that unifies the seating area.
- Shop in order: seating → rug → tables → storage → lighting → accents. Live with it for a week and adjust.
If you want printable versions of the checklists and templates, bookmark your favorite sections or save this page. You can also explore more home ideas on FamilyTechy when you are ready to layer in tech or plan other rooms. Compact can still feel generous. When you prioritize clear walkways, right‑sized seating, and multipurpose surfaces, your small living room becomes the easiest room in the house to relax in—and the one guests remember for how effortlessly it works.