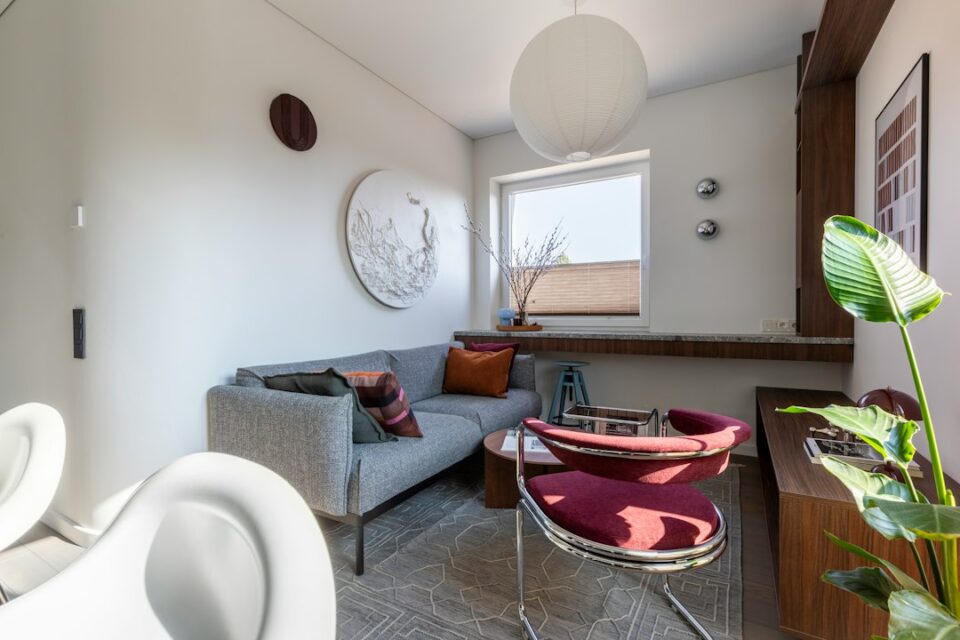
If you’ve been hunting for small living room layout ideas, you’re in the right place. This guide walks you through practical, repeatable plans for tight footprints, from measurement to zoning, furniture selection, and styling that makes a compact room feel bigger without sacrificing comfort.
Most small rooms don’t fail because of color or decor; they struggle because the layout is fighting daily life. The good news is that a smart plan works in any style. Whether your taste is minimal, coastal, mid‑century, or eclectic, the same principles of scale, flow, and focal points apply. Think of this as your blueprint for turning a small living room into a calm, flexible hub that supports conversation, media, reading, and the everyday messiness of real family life.
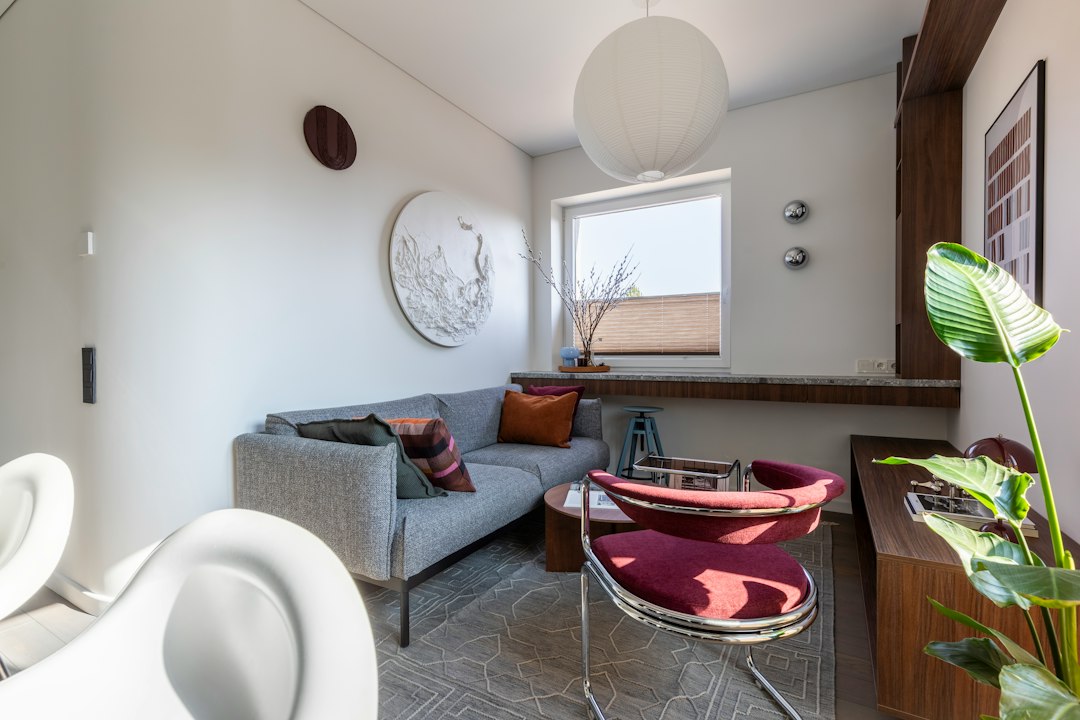
small living room layout ideas: Small living room layout ideas that actually work
Every successful layout starts with three decisions: where people move, where they gather, and what they face. Get those right and everything else is refinement. The core moves in a small room are simple:
- Keep a continuous 30–36 inch walkway connecting entries and key zones.
- Cluster seating to form a conversation triangle rather than scattering pieces along the walls.
- Choose a single focal point (TV wall, window, fireplace, or gallery) and align major furniture to it.
From here, you’ll choose the sofa format (loveseat, apartment sofa, petite sectional), sprinkle in chairs or stools for flexible seating, and layer storage that doubles as surfaces. The sections below turn these moves into a step‑by‑step method you can apply to any room shape.
Map the room: measurements, obstacles, and sightlines
Grab a tape measure, blue painter’s tape, and a notepad. The aim is to record facts that drive decisions, not to create an architectural drawing. Ten minutes here prevents weeks of returns.
Measure and note:
- Overall room length and width.
- Ceiling height and any soffits or sloped ceilings that limit tall storage.
- Door swings and clearances; note sliders versus hinged doors.
- Window locations and sill heights (affects sofa placement and curtain length).
- Outlets, cable drops, and radiator/vent positions.
- “Can’t move” items: wall heaters, structural columns, or a stubborn floor register.
Next, mark walkways on the floor with tape. Run a continuous path between entry points, to the kitchen if attached, and to the most used seat. If the path crosses the likely TV wall or blocks a window, you’ve identified a constraint that will guide your layout choices. Finally, stand in the doorway and scan the room. The first thing you see is your natural focal point. If it’s a blank wall, that’s often the best TV location. If it’s a window with a view, consider making the view the hero and floating seating to face it.
Traffic flow comes first
In small rooms, traffic should sweep around seating instead of slicing through it. You’re aiming for “ring road,” not “city grid.” Here’s how to keep movement graceful:
- Float the seating a few inches off walls to create a shadow gap; it makes the room feel more deliberate and allows curtains to hang naturally.
- Offset the coffee table so the primary walkway skirts it, not collides with it.
- Rotate the conversation triangle until its open side faces the doorway. This visually invites entry and keeps the back of a sofa from becoming a barricade.
- Use armless or slipper chairs on the traffic side; their smaller visual volume keeps the route airy.
If your front door opens directly into the living area, carve out a mini entry with a 12–14 inch deep console table and a round mirror. It gives keys and mail a landing spot and creates a psychological pause before the room begins, without stealing much floor space.
Choose the right sofa for the footprint
The sofa is your largest volume, so scale and leg style matter more than people think. A good small‑room sofa trades width for visual lightness and flexible seating.
Loveseat, apartment sofa, or petit sectional?
- Loveseat (52–64 inches): Great for very narrow rooms or where chairs will carry the extra seating. Choose slim arms and visible legs to reduce bulk.
- Apartment sofa (68–76 inches): The sweet spot for most small rooms; accommodates two comfortably and three in a pinch.
- Petit L‑sectional (78–88 inches on the long side): Works when one wall is long and the other is short; creates a built‑in “corner” conversation zone. Pick a chaise you can swap left to right if you move.
Arms, legs, and back height
Skirtless sofas on tall legs feel lighter because you can see the floor line. Track arms (straight, boxy arms) save 4–6 inches per side compared to rolled arms. Keep back height below window sills or use low profiles to avoid blocking light.
Chairs that earn their keep
In tight rooms, chairs should pivot between TV, conversation, and window views. Swivel bases, slipper chairs, or sculptural accent chairs with open frames are ideal. Avoid bulky recliners unless they are wall‑huggers designed for short clearance.
Anchor the room: TV, fireplace, or a flexible focal point
A small room can feel scattered when there’s no obvious “aboutness.” Decide what the room is about most of the time, then anchor the layout to that focal point.
- TV wall: Center the screen at eye level for the typical seated viewer (typically 42–48 inches to screen center from the floor). Flank with slim bookshelves or low cabinets rather than deep media consoles.
- Fireplace: Mount a TV on a swing arm adjacent to the fireplace if heat or height make above‑mantel mounting awkward, or lean art on the mantle and keep the TV elsewhere.
- Window or view: Float the sofa to face the view, then mount the TV on a perpendicular wall on a pivoting arm so it can swing into view when needed.
When walls are short, use an adjustable arm for the TV and a shallow cabinet (12–14 inches deep) below for media and board games. This preserves floor area while giving the eye a clear anchor.
Storage that disappears into the layout
Storage prevents clutter, and in small rooms it should look like part of the furniture plan, not an afterthought. Aim for pieces that do more than one job.
- Lift‑top coffee tables hide remotes and charge cords while doubling as a laptop perch.
- Ottomans with trays provide feet‑up comfort, kid‑friendly edges, and a surface when topped with a tray. Choose 18–20 inches high so they substitute for a coffee table.
- Window benches with deep drawers transform dead zones into toy, throw, and media storage.
- Tall bookcases (with 11–12 inch deep shelves) add vertical storage without eating floor space; style the middle shelves lightly and use baskets on the bottom for real life.
- Wall‑hung cabinets over a sofa keep floors clear and create a gallery look when combined with framed art.
Keep all storage fronts unified in color with the walls or the main furniture finish to avoid a patchwork effect. Handles can be the jewelry; fronts should be quiet.
Light, color, and finishes that make space feel bigger
Even the best layout underperforms if light and finishes work against it. A few targeted choices create the feeling of more volume.
- Layer light sources: overhead (flush mount or slim track), mid‑level (sconces), and low (lamps). Independent switches let you change the mood without moving furniture.
- Use light to define zones: a floor lamp beside a reading chair signals “reading corner” even in a tiny footprint.
- Choose low‑contrast palettes for big surfaces. Sofas and rugs that are close in value to the wall color blur edges, which visually expands space.
- Reflective accents (metal, glass, mirror) bounce light and add depth without bulk. Place a mirror opposite a window or perpendicular to it to multiply daylight.
- Leggy furniture and glass tables allow sightlines to flow underneath and through pieces.
Matte finishes reduce glare in daylight rooms; slight sheen on cabinetry and tables is durable and helps bounce light in darker rooms. If you love bold color, confine it to pillows, throws, art, and a single accent chair so the room stays cohesive.
Rugs, curtains, and the three‑height rule
Textiles are layout tools, not just decoration. They control perceived size, frame the seating zone, and help with acoustics.
- Size the rug to the seating group: at least the front legs of all major pieces on the rug; ideally, all legs. Undersized rugs make rooms feel smaller.
- Prefer low‑pile or flat‑weave so doors clear and chairs don’t wobble. Pattern can hide family life; a subtle stripe lengthens a short room.
- Hang curtains high and wide: mount rods 6–10 inches above the window and extend them past the frame so panels stack off the glass. This makes windows look larger and admits more light.
- Three‑height rule: aim for visual elements at low (coffee table/ottoman), mid (sofa back/art), and high (tall lamp/plant/bookcase) points to balance the composition.
When in doubt, pick the larger rug size and trim with rug pads for perfect fit. The continuous color field under a seating group reads as “one big zone,” which is exactly what you want.
Multiuse furniture and transformable pieces
In a small living room, flexible furniture means you don’t need a different layout for every activity. Look for pieces that flip, nest, roll, stack, or fold.
- Nesting tables slide out for snacks or laptops and collapse to a single footprint afterward.
- Drop‑leaf or gateleg tables work as sofa tables day‑to‑day and expand for board games or extra dining during holidays.
- Stools and poufs act as extra seats, side tables with a tray, or footrests; tuck them under a console or window bench.
- Lightweight side chairs migrate between the dining nook and living area for parties.
- Media on a swing‑arm lets the screen tuck away visually when not in use and pivot into view when needed.
Put furniture on felt pads so you can nudge things without drama. A two‑minute micro‑move is the difference between a cramped movie night and a cozy one.
Recipes for common small‑room shapes
Use these proven “recipes” as starting points. You’ll adjust measurements to your room, but the logic holds steady.
Long and narrow (a “bowling lane” room)
- Float an apartment sofa centered on the long wall. Across from it, mount the TV on a low, shallow cabinet.
- Place a narrow (14–18 inch) coffee table so the main walkway runs behind it, not through it.
- Add a swivel or slipper chair near the window end to complete the triangle without blocking the path.
- Use a long runner‑style rug to anchor the zone; align stripes lengthwise to visually widen.
Small square room
- Choose a loveseat plus two compact chairs to avoid a too‑long sofa swallowing a wall.
- Center a round coffee table to ease circulation and soften corners.
- Pick a single focal point (TV or window) and angle the chairs slightly to face both.
- Place a tall bookcase opposite the entry to draw the eye in and upward.
L‑shaped living/dining combo
- Use the “pivot wall” at the bend for the TV on an arm; this keeps both legs of the L usable.
- Back the sofa with a narrow console to define the living zone without erecting barriers.
- Hang a pendant over the dining end to signal that half of the L is for meals; keep chair profiles slim.
- Lay two rugs to define the two zones, keeping colors related so the space reads as one story.
Studio nook or one‑room living
- Build a wall of function with a low media cabinet, a desk panel that flips up, and a wardrobe cabinet; this consolidates storage and frees open space.
- Use a daybed or futon as the main seat that converts a few times a year.
- Rely on curtain panels or a shelving unit as a partial divider if you need visual separation from a sleeping zone.
Open plan corner
- Float the sofa to face into the room with its back forming a soft boundary. Place a 12–14 inch deep console behind it as a perch for lamps.
- Mount the TV on the sidewall with a swing arm so it can aim toward the kitchen during cooking and toward the sofa during movie time.
- Ground the zone with the largest rug your corner can take, and use a floor lamp to claim the corner visually.
Styling without clutter: art, plants, and personality
Styling works when it reinforces the layout rather than competing with it. Think fewer, larger moves; edit small items into trays and baskets.
- Art height: Center mid‑size pieces at 57–60 inches from floor to center. Over sofas, keep the bottom edge about 8–10 inches above the back.
- Big over small: One large canvas calms a wall better than six tiny frames. If you love a gallery, group frames into one tidy rectangle.
- Plants as architecture: A tall plant at a corner softens edges and adds height balance. Low, trailing plants on shelves fill negative space without visual bulk.
- Corral smalls: Use trays for remotes, coasters, and candles; baskets for throws and kids’ gear. The container is the decor.
Limit the number of different materials in a small space. A wood tone, a metal, a mineral (stone or ceramic), and a textile story are enough to feel layered yet calm.
Budget, phasing, and upkeep: keep the plan working
Budgets do more than cap spending; they force clarity about what matters most in daily use. Lay out a simple sequence:
- Phase 1: Planning and priorities. Measure, choose the focal point, decide on the seating recipe, and map walkways with tape. Live with the tape for a week and adjust.
- Phase 2: Big pieces. Buy the sofa and rug first, then the coffee table and key storage. These set the scale and color story.
- Phase 3: Lighting and textiles. Add lamps, curtains, and pillows that support the layout and mood.
- Phase 4: Styling and fine‑tuning. Art, plants, and small tables finish the room only after the backbone is in.
Maintenance is about habits and design choices that make tidying fast:
- Keep a lidded basket within arm’s reach of the sofa for throws and toys.
- Use cable clips and a power strip in your media cabinet so wires disappear and dusting is quick.
- Choose easy‑care slipcovers or performance fabric for the main seating if you entertain or have pets.
- Vacuum under floating pieces monthly; the open sightline is part of the room’s spacious feel.
Common mistakes (and simple fixes)
When a layout feels off, it’s almost always one of these issues. Fortunately, each has a straightforward correction.
- Rug too small: Upsize so at least the front legs of seating land on it. The seating group should read as one island.
- Sofa jammed to the wall: Float it 3–6 inches forward; add a slim console or art behind to make it intentional.
- Walkway through the conversation triangle: Rotate seating or slide the coffee table to shift the path around the group.
- Too many small decor items: Edit into containers and favor larger, simpler shapes that reinforce the plan.
- TV mounted too high: Lower so the screen center is at seated eye level, or put the TV on a tilting arm.
Step‑by‑step mini makeovers
Here are two realistic scenarios showing how small tweaks transform daily life without a full furniture replacement.
The narrow rental with a door in the middle
Symptoms: Traffic slices between sofa and TV; tiny rug; no surfaces for drinks.
Moves:
- Slide sofa 8 inches toward one end and mount a TV on a swing arm across from it; the walkway now runs behind the coffee table instead of through it.
- Replace 4 small side tables with nesting tables that expand as needed.
- Upgrade to a 6×9 flat‑weave rug; front legs of sofa and chair now sit on the rug, unifying the zone.
- Add a tall plant to the corner across from the door to pull the eye in and give height variety.
Result: Clear path, cozier seating triangle, and more usable surfaces without buying a new sofa.
The square living room with a fireplace and off‑center window
Symptoms: Fireplace looks crammed; chairs block the window; TV perched on a deep console that overwhelms the wall.
Moves:
- Choose a loveseat and two compact swivel chairs angled to face the fireplace and a wall‑mounted TV to one side.
- Swap deep console for a 12‑inch‑deep cabinet; mount TV above it on a pivot to serve both seating and a reading chair in the window corner.
- Hang curtains high and wide to rebalance the off‑center window; use a round coffee table to ease circulation.
- Place a mirror over the mantle to reflect light and visually widen the room.
Result: A centered feeling, better light, and free access to the window seat.
Room‑by‑room checklist
Use this quick list to audit your layout. If you tick most boxes, your plan likely feels spacious and intentional.
- There’s a continuous 30–36 inch path from entry to seating and other rooms.
- The main seating forms a triangle with a clear focal point.
- At least two seats have a surface within arm’s reach for a cup or book.
- Rug is large enough to unify the seating island.
- Light is layered at three levels and can switch independently.
- Storage hides everyday clutter but doubles as surfaces or seating.
- Textiles and big surfaces are low‑contrast to visually expand the space.
- Decor is grouped and scaled to reinforce the layout, not fight it.
Where to go next
When you’re ready to sketch your plan, start with painter’s tape on the floor and photos on your phone. As you refine, collect reference images for sofa arm styles, chair silhouettes, and storage that matches your finish palette. For more practical room planning and decorating guides, visit the Interior Design section on our site: FamilyTechy Interior Design. You’ll find tutorials and checklists you can mix and match with the ideas you’ve gathered here.
A small room doesn’t have to feel temporary or compromised. With a measured plan, scaled furniture, and a few flexible pieces, it becomes a reliable backdrop to everyday life—easy to tidy, welcoming to guests, and surprisingly generous in what it can do.